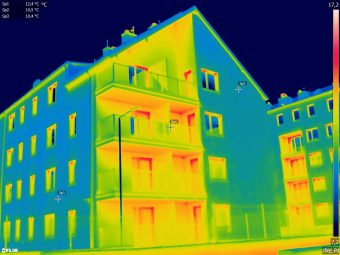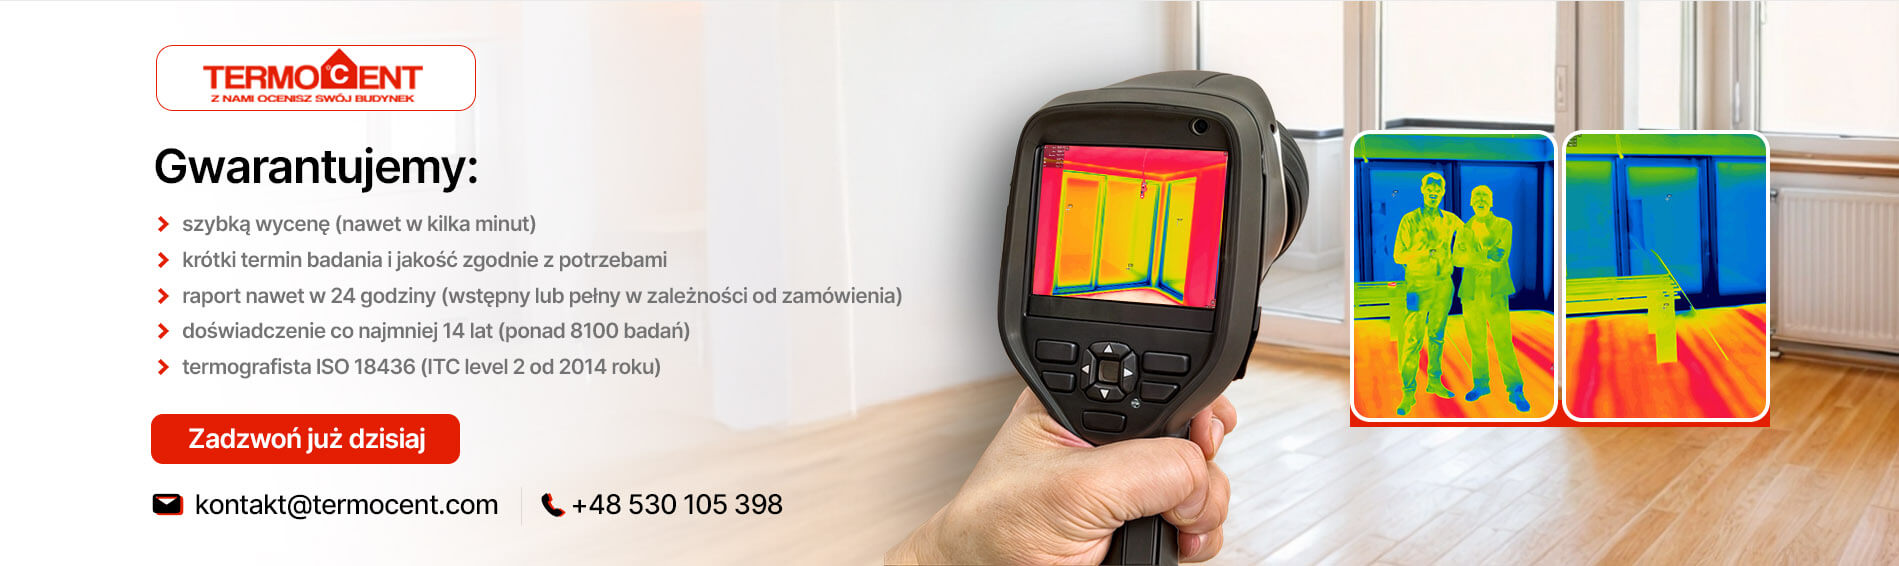
Thermal imaging is widely used in building diagnostics because it makes surface-temperature patterns visible without opening up walls or other building elements. A thermal camera records infrared radiation and produces a thermogram. Interpreted under suitable conditions, that image can help locate areas that warrant closer inspection.
Thermography does not directly determine every technical parameter of a building. The result depends on factors such as the indoor–outdoor temperature difference, weather, solar exposure, wind, surface emissivity and the way the building is being used. A reliable inspection therefore combines the images with information about the building and the measurement conditions.
Buying a house or apartment? Start with a thermographic inspection.
Call us on +48 530 105 398
Why use thermal imaging in construction?
A correctly planned inspection can help identify thermal bridges, discontinuities in insulation and unusual temperature patterns around windows, doors, roofs and junctions between building elements. These findings can support the acceptance of construction work, the investigation of reported comfort problems or the planning of further tests.
Thermal images can also indicate areas associated with heat loss. They do not, however, calculate a building’s energy demand or the financial return from improvements. These questions require a broader building energy audit and the relevant technical and cost data.
Windows, doors and the building envelope
Temperature patterns around frames and reveals may indicate installation defects, air movement or discontinuities in insulation. The thermogram helps the inspector identify where further checks should be made. Thermal imaging alone does not provide a direct, laboratory-equivalent measurement of a window’s declared U-value, so it should not be used by itself to confirm or reject a manufacturer’s specification.
Where a leak in a concealed heating pipe is suspected, a thermal image may help narrow down the search area if the temperature difference is visible at the surface. Building materials, pipe depth and operating conditions can limit what the camera reveals.
Thermal imaging and building airtightness
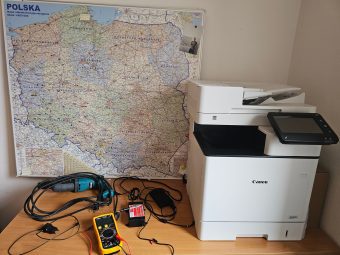
A camera can help locate air-leakage paths when there is sufficient temperature contrast, particularly during a pressure-based building airtightness test. These are complementary methods. The blower-door equipment measures airflow and pressure; thermography helps visualise some of the places where uncontrolled air movement occurs.
This distinction matters: a thermal image alone does not produce the airtightness indicator used to assess a building. It can make the subsequent repair work more targeted by showing where the construction should be examined.
When should the inspection be carried out?
For an external-envelope inspection, the timing should be agreed with the thermographer. Stable conditions, limited solar influence and an adequate temperature difference are usually needed. Electrical or mechanical inspections require suitable operating load and safe access. If the conditions are unsuitable, postponing the measurement may be more reliable than drawing conclusions from an ambiguous image.
What does the client receive?
The useful outcome is not a set of colourful images, but an interpreted record of the observed anomalies, the conditions during the measurement and the limitations of the method. The next step may be a targeted repair, a supplementary measurement or observation under different operating conditions.
Need a technical thermographic inspection?
Email biuro@termocent.pl