For some projects financed with public funds, European funds or subject to additional environmental requirements, the DNSH principle—Do No Significant Harm—is becoming increasingly important.
For an investor, this means demonstrating that a project does not cause significant harm to the environmental objectives defined in European Union legislation. In practice, DNSH-related requirements may also involve providing documents that confirm the building’s intended energy performance and the quality of its construction.
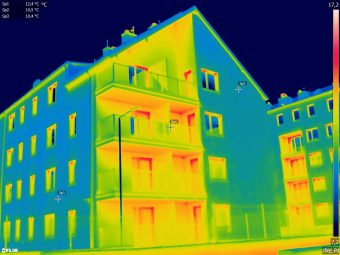
These documents may include a thermal imaging survey report and a building airtightness test report produced using a blower door.
Buildings larger than 5,000 m²: what does the BGK investor guide say?
The importance of airtightness and thermal-integrity testing is addressed in the “DNSH Guide for Investors” prepared by Bank Gospodarstwa Krajowego (BGK).
In the section on the construction of new buildings, the guide describes additional requirements for buildings with a floor area exceeding 5,000 m² where a project must demonstrate a substantial contribution to climate-change mitigation.
The guide states:
Additional requirements apply to buildings with a floor area exceeding 5,000 m² where it is necessary to demonstrate that the project makes a substantial contribution to climate-change mitigation.
For buildings larger than 5,000 m², upon completion, the building resulting from the construction undergoes testing for airtightness and thermal integrity, and investors and clients are informed of any deviation from the levels of performance set at the design stage or of defects in the building envelope. Where robust and traceable quality-control processes have been implemented during construction, these may be accepted as an alternative to thermal-integrity testing.
The guide also explains how the tests should be documented. An airtightness test report serves as evidence of the building’s airtightness, while a thermal imaging survey report documents its thermal integrity.
For thermography, the BGK guide indicates that a comprehensive assessment should include:
- an analysis of the building’s technical documentation,
- a thermal imaging survey,
- records of the locations of thermal defects,
- a description and analysis of the images,
- a report and conclusions.
The list of documents envisaged at the handover stage for new buildings larger than 5,000 m² includes, among other items:
- an airtightness test report,
- a thermal imaging survey report.
For an investor, this means that thermography and blower-door testing may be more than optional technical checks in projects subject to these criteria. They can form part of the documentation used to demonstrate construction quality and compliance with the requirements adopted for the specific project.
The tests can also help assess the condition of the completed building and identify deviations from design-stage performance or defects in the building envelope that should be addressed before the handover process is completed.
Important: the standards referenced in the guide reflect the legal and standardisation framework in force when it was prepared. Current surveys should be planned against the requirements of the specific project and the currently applicable standards.

Does every building larger than 5,000 m² require both tests?
The 5,000 m² threshold should not be interpreted as a universal obligation that automatically applies to every new building in Poland. The requirement appears in a defined regulatory and project context. Separate technical, contractual or programme requirements may also apply to an individual development.
The guidance concerns projects for which compliance with specified environmental criteria must be demonstrated.
Before commissioning the surveys, check:
- the documentation for the relevant funding programme,
- the applicable DNSH requirements,
- the grant or funding agreement,
- the handover conditions,
- the funding institution’s requirements,
- the requirements of any certification scheme applying to the project.
Thermal imaging and airtightness testing should therefore be considered while the handover programme is being prepared, rather than only after all construction work has been completed.
Why can testing at handover matter?
The design documentation defines the performance the building is intended to achieve. Measurements on the completed building can help determine whether those assumptions have been realised in the tested scope and under the conditions of the survey.
In a large building, even local workmanship defects can affect the building envelope and its energy performance.
Examples include:
- discontinuities in insulation layers,
- incorrectly formed junctions between building elements,
- air leakage around windows and doors,
- poorly sealed service penetrations,
- areas of increased heat loss,
- local workmanship defects in the building envelope.
Some of these problems may not be visible during a standard visual inspection.
A thermal imaging report and an airtightness test report can therefore provide useful evidence about the condition of the building envelope within the agreed scope.
Thermography and blower-door testing as complementary methods
Combining the two methods can provide greater diagnostic value than using either method alone.
A blower-door test assesses the airtightness of the building envelope. A thermal imaging survey can identify thermal anomalies and areas that require closer examination.
Under suitable measurement conditions, thermography carried out during a pressure test may also help locate some air-leakage paths.
The investor receives not only the measured airtightness result but also material that can assist in locating potential workmanship defects.
This is particularly useful before handover, while there may still be an opportunity to correct defects before the building enters normal use.
The report as part of the project documentation
When surveys are commissioned for DNSH evidence, handover, funding programmes or certification, the results need to be documented appropriately.
The report should clearly define the scope of the survey, the measurement conditions, the method used and the results obtained.
Depending on the agreed scope, the documentation may include:
- identification of the building,
- the scope of the measurements,
- the conditions during the survey,
- airtightness test results,
- thermal images,
- identified anomalies,
- locations requiring corrective work,
- conclusions and recommendations for further action.
A well-prepared report can serve as a project record and as a practical tool for the investor, main contractor and teams responsible for remedial work.
DNSH and publicly funded projects
The DNSH principle applies to many projects financed through European funds and other funding mechanisms linked to environmental objectives.
Depending on the programme, an investor may need to provide evidence that defined technical criteria have been met.
This may also apply to projects administered by institutions such as NCBR, BGK or other bodies responsible for public or European funding.
It does not mean that every project financed from a particular source is subject to exactly the same requirements.
The required documentation must be checked against the rules of the specific call for proposals, the funding agreement and the project documentation.
Testing should therefore be planned sufficiently early.
Early planning makes it easier to:
- choose an appropriate measurement date,
- provide suitable conditions for thermography,
- prepare the building correctly for an airtightness test,
- leave time to correct identified defects,
- repeat a test if required,
- complete the documentation before the project is finally settled.
DNSH and BREEAM
Thermal imaging and airtightness tests may also be used in projects assessed under BREEAM.
Their relevance can arise from the need to demonstrate the actual quality of the building envelope, including insulation continuity, thermal bridging and uncontrolled air paths.
The required documentation depends on the applicable BREEAM scheme and version, the selected criteria and the arrangements agreed with the assessor. It should not be assumed that every BREEAM project requires the same set of tests.
It is nevertheless worth considering thermography and airtightness testing when planning the handover, as they may be required to demonstrate selected certification criteria.
Testing is not only about paperwork
Formal requirements matter, but reducing thermography and blower-door testing to a paperwork exercise would miss their practical purpose.
The surveys may identify problems which, after the building enters use, could contribute to:
- higher heating or cooling demand,
- poorer occupant comfort,
- incorrect operation of HVAC systems,
- locally cold parts of the building envelope, including thermal bridges that may contribute to surface condensation and mould growth under certain indoor conditions,
- effects associated with air leakage, such as local deposits or moisture-related problems,
- more disruptive repairs in an occupied building.
Identifying a problem before handover may make corrective work easier while the relevant elements remain accessible and the construction teams are still engaged on the project.
When should the surveys be scheduled?
If thermography and airtightness testing are to support DNSH documentation, project handover, a funding programme or BREEAM certification, they should not be left until the very end of construction.
The programme needs to account for both the stage of completion and the conditions required to obtain useful results.
Planning the surveys early also leaves time for:
- analysing the results,
- identifying locations that require repair,
- carrying out corrective work,
- retesting after defects have been addressed,
- preparing the reports for the project documentation.
The survey then becomes part of the quality-control process, rather than an activity carried out only to obtain a missing attachment.
TERMOCENT: thermography and blower-door testing for DNSH, handover and certification
TERMOCENT carries out thermal imaging surveys and building airtightness tests and prepares measurement documentation for the agreed scope.
The surveys may be commissioned:
- for the handover of new buildings,
- as part of the documentation required for selected projects subject to DNSH criteria,
- for projects financed with public or European funds,
- for projects requiring evidence of defined energy-performance parameters,
- to support selected requirements of certification schemes, including BREEAM,
- as part of quality control for the building envelope,
- before project completion and settlement.
Each project is reviewed individually because the required surveys and documentation depend on the programme, the investor’s requirements and the purpose of the measurements.
If your project requires a thermal imaging report, a blower-door airtightness test or documentation relating to DNSH criteria, include the measurements early enough in the handover programme.
Contact:
TERMOCENT
tel. +48 530 105 398
email: biuro@termocent.pl
The design defines the performance a building should achieve. Measurements help check whether it has achieved that performance in practice.
Sources and reference material:
- Bank Gospodarstwa Krajowego, “DNSH Guide for Investors”.
- Regulation (EU) 2020/852 of the European Parliament and of the Council.
- Technical documentation and requirements applicable to the specific funding programme or BREEAM certification.